
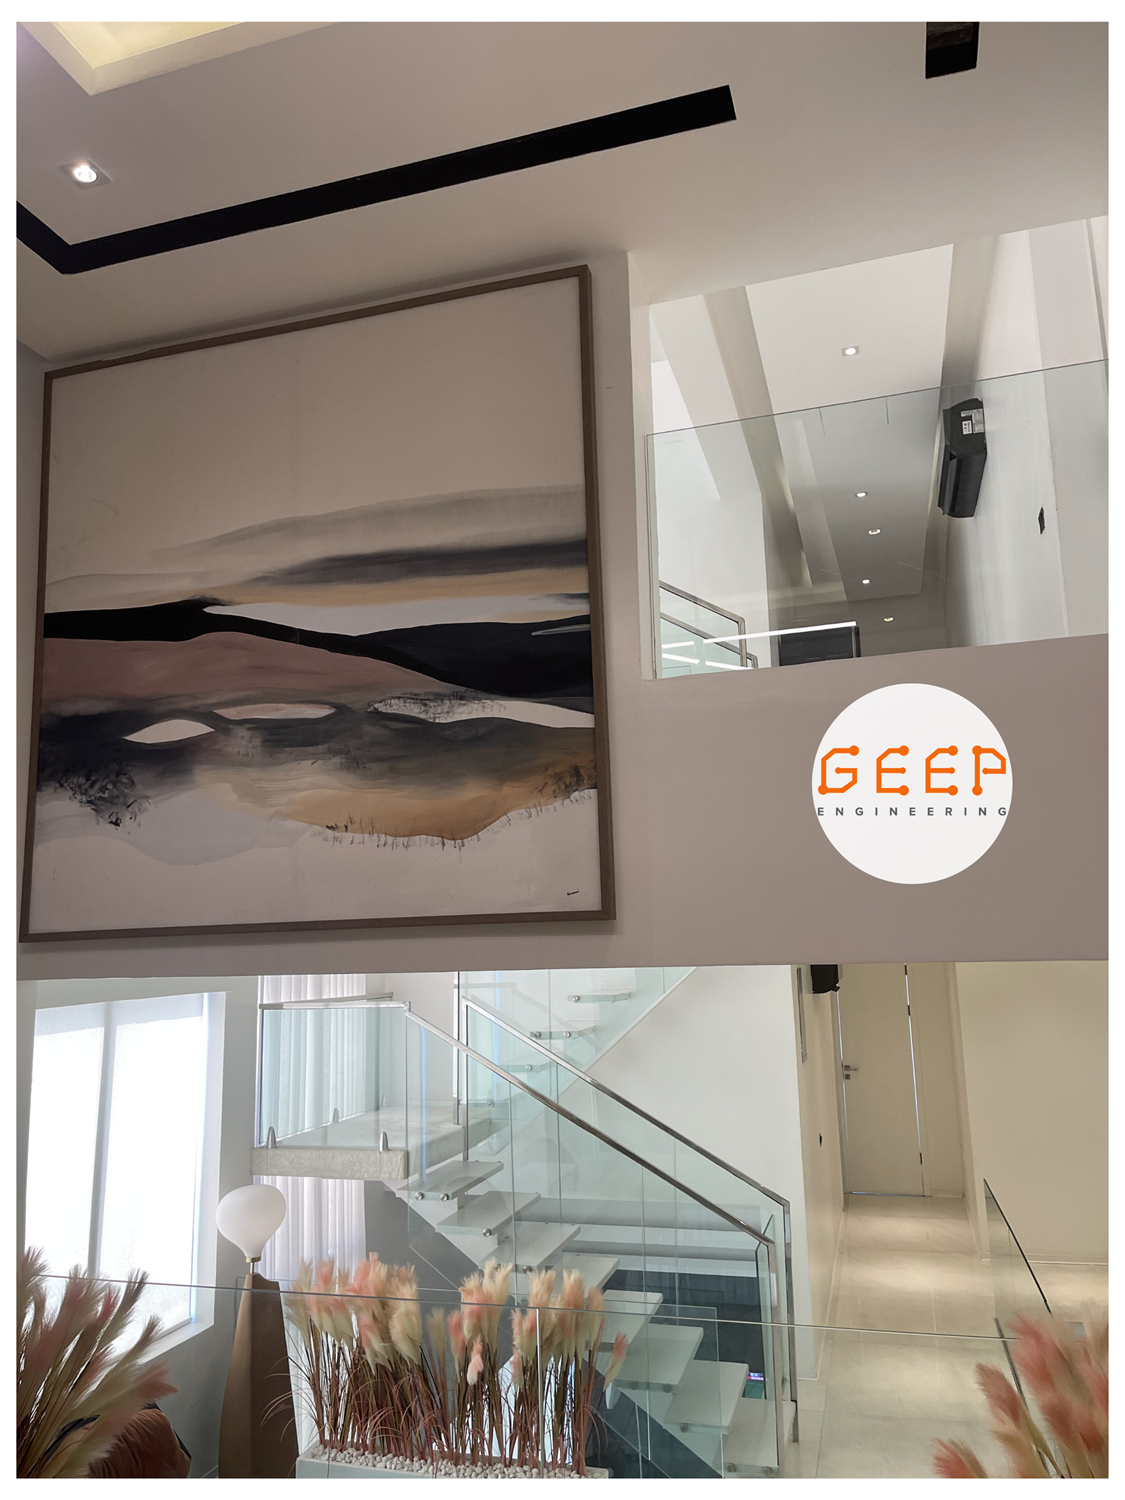
Last month I was reviewing photos from a residential project: a stunning double-height stairwell, floor-to-ceiling glass railings, polished tile flooring, a large statement art piece anchoring the main wall. The kind of space that photographs beautifully. The kind that sells a house before anyone's even toured the kitchen, and also, acoustically, a problem waiting to introduce itself.
Glass, tile, painted drywall. A tall, open volume connecting two floors, with a mezzanine landing halfway up. On paper, it's a design magazine spread. In practice, it's a room where every phone call on speaker, every intercom chime, every note of music from three rooms away bounces around the space instead of staying where it's needed.
Nobody catches this on a walkthrough. The finishes are flawless, the lighting is warm, the art is striking. Everyone catches it the first time they host a dinner party and can't hear the person standing next to them over the echo, or the first time a call on speakerphone sounds like it's happening inside a stairwell because it is.
Here's the thing about AV design that most people get backwards: it's not primarily about the gear. It's about sequencing: when certain decisions get made relative to everything else being built around them.
By the time a room looks finished, most of the decisions that determine how it will actually perform have already been locked in by other trades, for other reasons. Architects are solving for light and sightlines. Builders are solving for structure and schedule. Interior designers are solving for how a space feels to the eye. AV and acoustics are rarely in that early conversation; they're brought in once the look is settled, and asked to make the room sound as good as it looks.
Sometimes that works out fine. Often, in exactly the kind of hard-surfaced, open, multi-story spaces that are trending in modern residential design, it doesn't.
On projects where we're brought in during design rather than after move-in, a few things get raised immediately not because they're exotic, but because they're cheap to solve early and expensive to solve late.
- Speaker placement has to be negotiated with lighting layout, not added after it: In-ceiling speakers and recessed downlights are frequently competing for the same real estate on a reflected ceiling plan. Whoever gets planned second ends up compromising; speakers pushed into acoustically poor positions to avoid a light fixture, or lighting symmetry broken to make room for a speaker that was never accounted for. Neither has to lose if the two are planned together from the start.
- Control panels and low-voltage devices need a "sightline test: If a keypad, wall-mounted controller, or intercom station is visible the moment someone walks through the front door, it's in the wrong place even if it happens to be the most electrically convenient spot for the installer. Convenience for the trade and convenience for the homeowner are not always the same location, and the difference is obvious the moment a client notices a black box mounted on an otherwise pristine wall.
- Hard, open, multi-story spaces need an acoustic plan before they need an audio plan: You can install the best speakers available and still lose every conversation to reverberation if nothing in the room is designed to absorb sound. Glass, tile, and painted drywall are excellent design choices and terrible acoustic ones. A stairwell connecting multiple floors doesn't just have this problem locally; it distributes it vertically, carrying sound (and complaints) to rooms that had nothing to do with the original noise.
- Cable pathways between floors are cheapest to plan when the stairwell is still a hole in the ground: Once glass railings are installed and finishes are complete, running new low-voltage infrastructure through a stairwell goes from a simple task to a delicate, expensive one often requiring workarounds that compromise the very finish everyone was trying to protect.
None of this is exotic engineering; It's sequencing. It's making sure acoustic, AV, and lighting decisions get made while the architects and builders are still making decisions, not after everyone else has already finished and moved on.
The homes that feel effortless, where the music plays, the calls simply sound clear, and the lighting sets the right mood without anyone touching a switch aren't lucky. They were planned several trades earlier than most people think to plan them.
That's the part of this work that rarely gets noticed, and it's exactly why it matters. Nobody walks into a well-designed home and comments on the acoustics. They just notice that the space feels calm, easy, and expensive in all the right ways without being able to say exactly why.
If you're designing, building, or renovating a space and want a second set of eyes on how AV, lighting, and acoustics need to talk to each other early, I'd genuinely welcome that conversation. You can email us at hello@geepengineering.com to start.
If this resonated, I'd love to hear about the space you're working on. Feel free to reach out and start the conversation.